
London Extensions, Renovations & Full Refurbishments — Get Your Project Properly Assessed
Answer a few project questions and we'll confirm whether your project is ready for a site visit, budget estimate or next-step advice.
- London-based renovation and building team
- Extensions, refurbishments, kitchens, bathrooms & structural works
- Clear scope, staged pricing and managed delivery
- Serving West and Central London
Project Assessment Form
Tell us about your project
This helps us understand your project properly before arranging a call or site visit.
Step 1 of 10
Project Type
Protected by spam detection. Your information is treated confidentially.
What we help with
Specialist building works across London homes
House Extensions
Rear, side and wrap-around extensions including steel structural works and glazed openings.
Full Refurbishments
Whole-house renovations coordinated end-to-end with a single point of accountability.
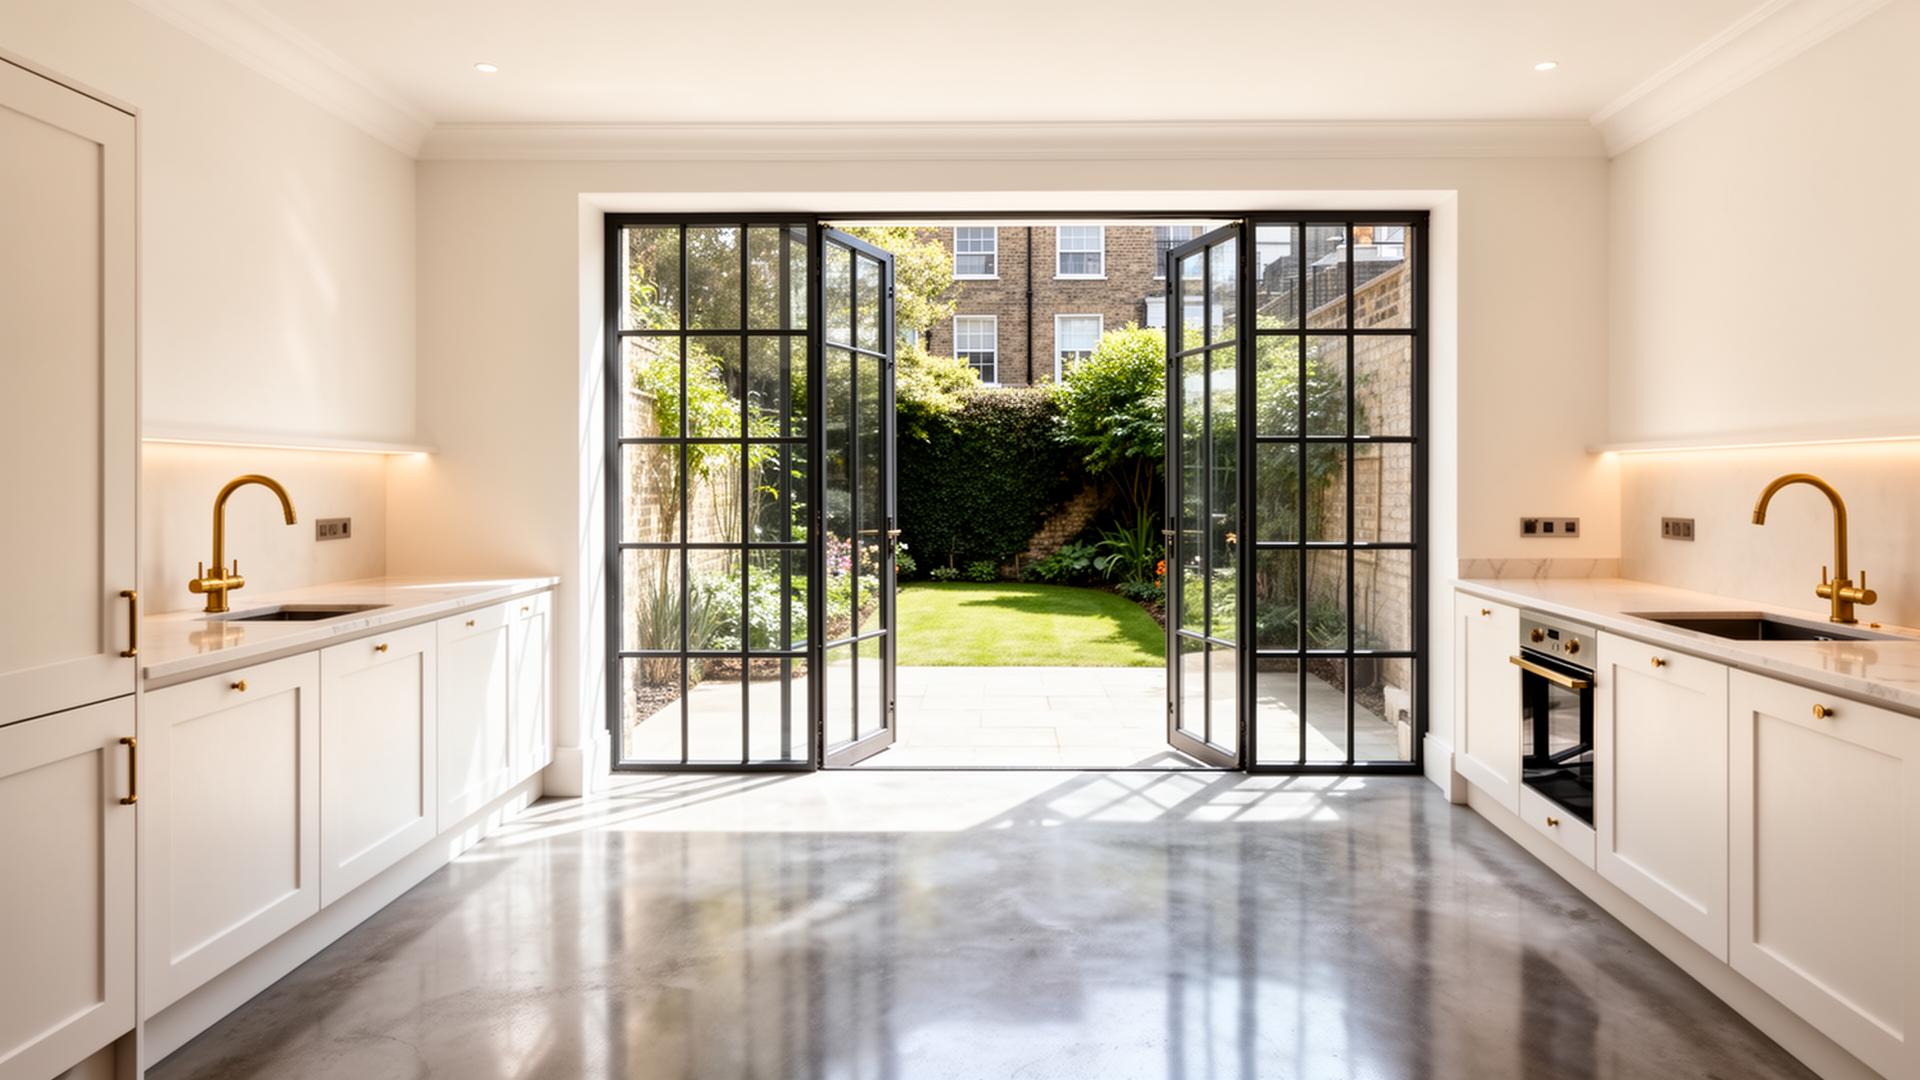
Kitchens
Bespoke and trade kitchens fitted alongside electrics, plumbing, plastering and finishes.
Bathrooms
Family bathrooms, en-suites and wet rooms — tanking, tiling and concealed plumbing done properly.
Structural Works
Knock-throughs, RSJs, load-bearing alterations with engineer-signed calculations and Building Control.
New Builds
Ground-up residential new build houses from foundations to completion.
Our process
Structured from first call to final handover
- 01
Project assessment
We review your answers, files and location before committing time.
- 02
Call or site visit
A direct call with the team and, where useful, an on-site walk-through.
- 03
Scope review
We agree what's in, what's out, and what additional information is required.
- 04
Budget range or estimate
Honest indicative range first, before any detailed pricing is prepared.
- 05
Detailed quotation
Itemised, staged and transparent — no padded sums or vague allowances.
- 06
Build & delivery
Planned programme, managed trades, regular updates and clean handover.
Why homeowners choose us
A premium builder that takes your project seriously.
We're set up for homeowners, landlords and property managers who want a builder that treats scoping, pricing and delivery with the same professional standards they expect from their architect or solicitor.
- Clear communication throughout the project
- Practical building knowledge, not just sales talk
- Strong trade background across all disciplines
- Transparent scope — what's included is written down
- Structured stage payments tied to progress
- Managed delivery with a single project lead
Areas we cover
West & Central London
FAQ
Common questions, answered honestly
How much does a London extension cost?+
Costs depend on size, structure, access, specification and professional requirements. Most rear kitchen extensions in West London sit in a wide range — we'll give a realistic indicative range once we understand the scope, then a detailed quotation if you'd like to proceed.
Do I need drawings before speaking to a builder?+
Not always. For larger works, architect drawings make scoping and pricing far more accurate. For kitchens, bathrooms and smaller refurbishments, we can often advise from photos, measurements and a site visit.
Can you work from architect drawings?+
Yes — we regularly price and build from architect and structural engineer packages, and we'll flag anything that needs clarification before work starts.
Can you help if I only have an idea?+
Yes, but expect a longer scoping phase. We'll help you understand what drawings, surveys or permissions are likely to be required before a builder estimate is meaningful.
Do you provide fixed quotes?+
Where the scope is fully defined we provide itemised quotations with staged payments. Where scope is unclear, we'll be honest about that and price the known elements separately.
How soon can works start?+
Lead times vary by project size and the time of year. For most projects we're typically scheduling several weeks ahead. Urgent structural or insurance works can sometimes be brought forward.
Do you handle kitchens and bathrooms as part of renovations?+
Yes — kitchens, bathrooms, joinery, electrics, plumbing, plastering and decoration are all managed in-house or by long-standing trade partners.
Do you take over unfinished projects?+
Sometimes — we'll need to inspect existing works carefully before agreeing. Taking over from another builder is treated as a separate scoping exercise.